 OUTDOOR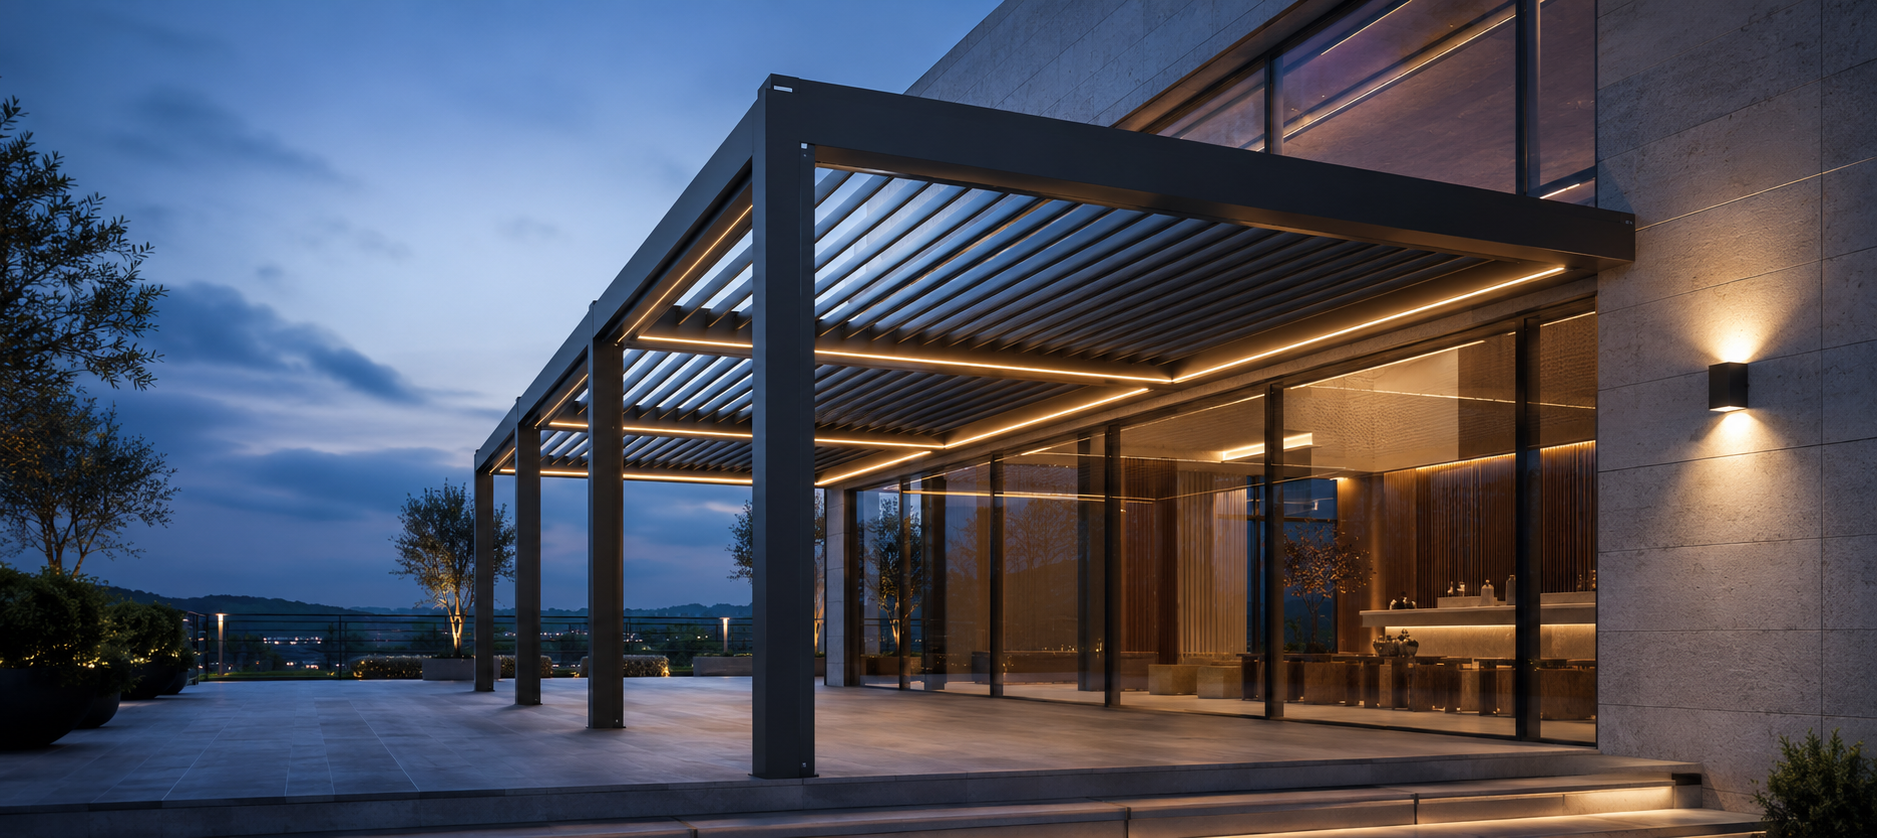
PORTA OUTDOOR · PARTNER PROGRAMME
You install.
We stand behind the system.
Bioclimatic pergolas, ZIP solar shading, Slide and GIO glass systems for terraces and contemporary outdoor spaces, backed by production and partner support.
01 — A SYSTEM, NOT JUST A PRODUCT
An outdoor programme designed for simpler sales and safer installation.
The partner receives a combined offer of structure, solar protection and glass enclosure. Every configuration goes through technical preparation before production, and the installation team receives a clear basis for work on site.
02 — BIOCLIMATIC PERGOLA IN FOCUS
One platform.
Two basic setups.
Choose the mounting type to view a characteristic configuration. Final dimensions and statics are defined according to location, span, loads and additional equipment.
3D CONFIGURATIONWALL / 02 POSTS
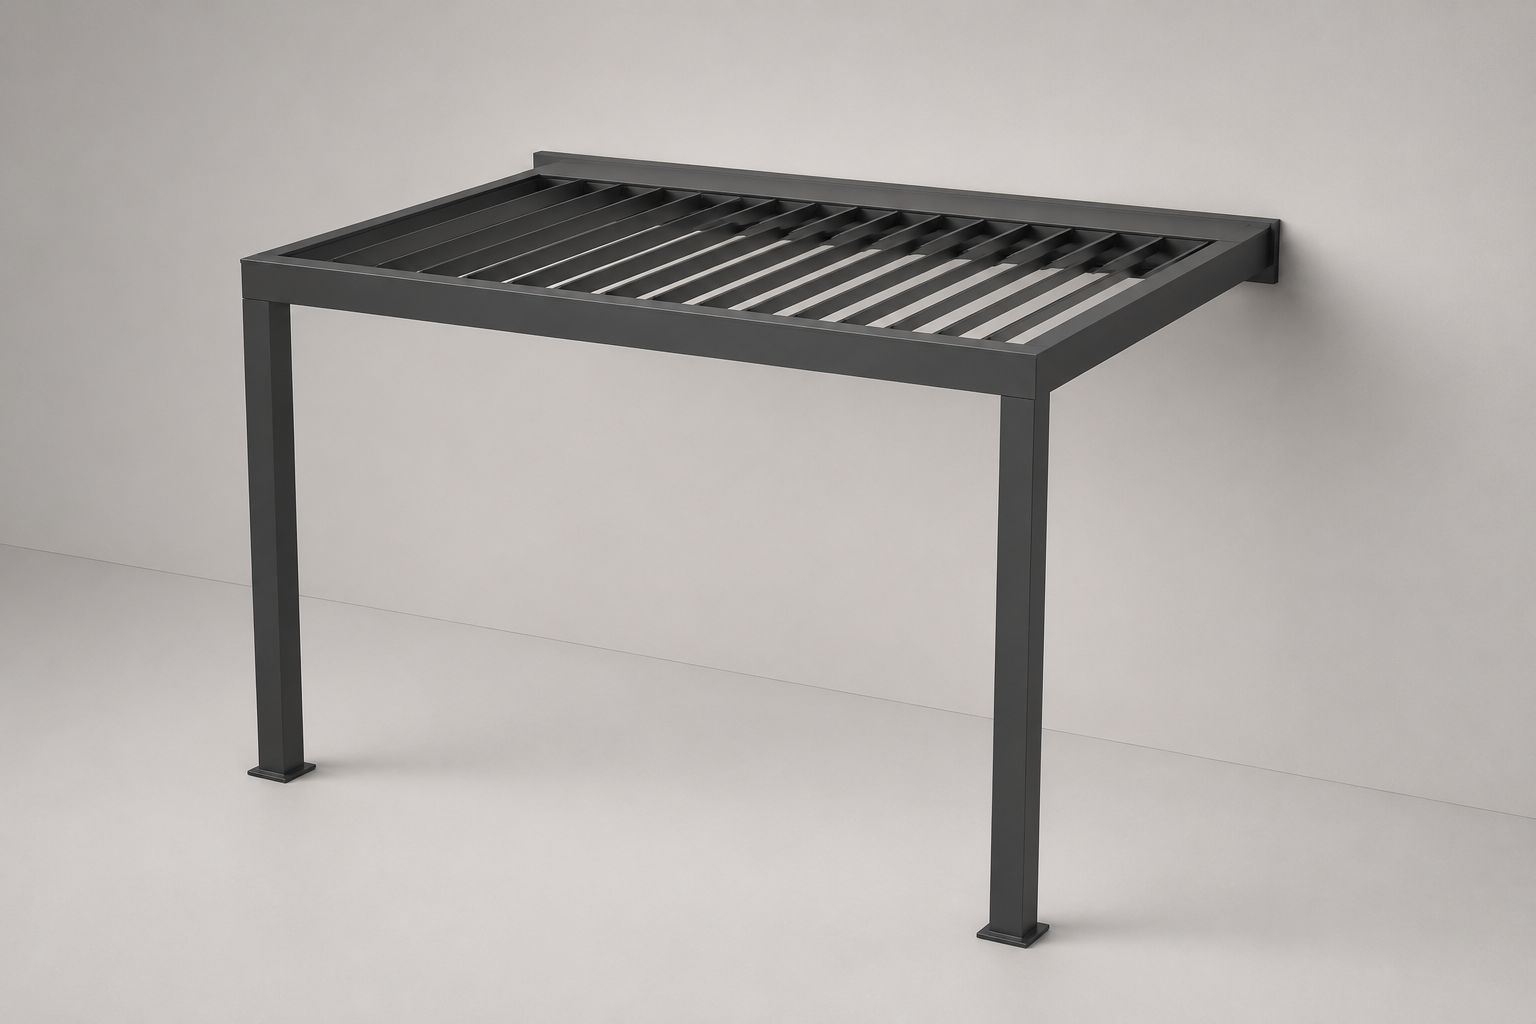 ILLUSTRATIVE 3D VIEW · CONFIGURATION IS TECHNICALLY CONFIRMED
CONFIGURATION A
Wall-mounted bioclimatic pergola
A solution for terraces next to an existing building. The rear beam is technically fixed to the load-bearing substrate, while the front zone is carried by two posts with integrated drainage.
STRUCTURE Extruded aluminiumROOF Motorised rotating slatsDRAINAGE Integrated through the structureUPGRADES ZIP · Slide · GIO · LED
Request a partner configuration 03 — TECHNICAL PROGRAMME
Complete the pergola according to the project requirement.
Four interconnected systems allow the partner to offer an open, shaded or fully enclosed outdoor space from a single programme.
01SkyRoll
MAIN SYSTEM
Bioclimatic pergola
Motorised aluminium slats allow an open, semi-open or closed roof plane — for precise control of light, ventilation and protection.
RoofRotating ALU slatsDriveMotor integrated in the systemSetupWall-mounted / freestandingAdditionsZIP · Slide · GIOLightingIntegrated LED optionFinishAluminium powder coating
Check the system for your project The configurations shown are for system selection. Dimensions, anchoring method, static requirements, electrical installations and drainage details are confirmed in technical preparation for the specific project.
04 — FABRIC PERGOLAS
Five structures for different mounting conditions.
The classic programme allows a choice of wall-mounted, cantilever, central, freestanding or double setup.
Primus
Rear line fixed to the building, front supported on posts. The most requested, rational configuration.
Hangy
Hanging at two points on the wall, without posts on the ground — for locations with limited space.
Selfie
Central load-bearing structure with guides left and right, suitable for enclosing larger areas.
Standy
Posts at the front and rear; no connection to the building wall is required.
Standy D
Central posts and two roof fields for large hospitality and commercial areas.
05 — FOR DISTRIBUTORS AND INSTALLERS
Technical support before the team goes on site.
The programme is adapted to partners of different scales — from independent installers to distribution companies with several sales points.
Measures and request
You provide the basis, mounting type and desired additional systems.
Configuration and offer
Registered distributors create offers through the Porta Pro Vision portal.
Technical confirmation
Key project details are checked before production.
Production and support
Elements are prepared for organised delivery and installation.
porta PRO VISION
ILLUSTRATIVE SYSTEM VIEW
06 — PORTA PRO VISION
From measure to offer without waiting for a manual calculation.
Approved distributors configure pergolas, ZIP, Slide and GIO systems themselves through the portal and prepare the offer while the customer is still with them.
- Independent product configuration
- Faster and standardised calculation
- Access only for registered partners